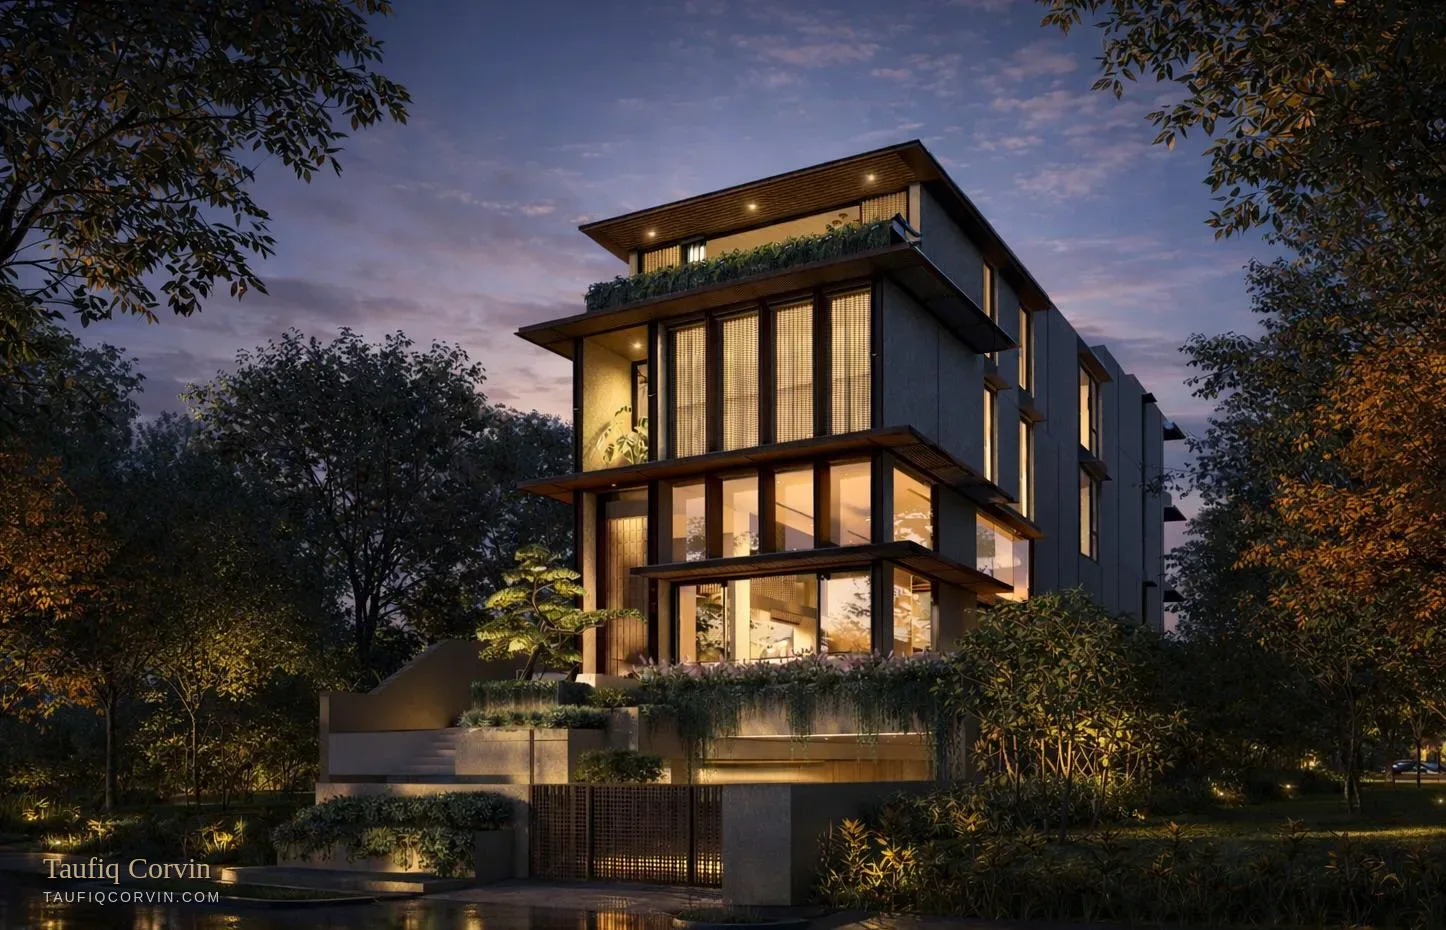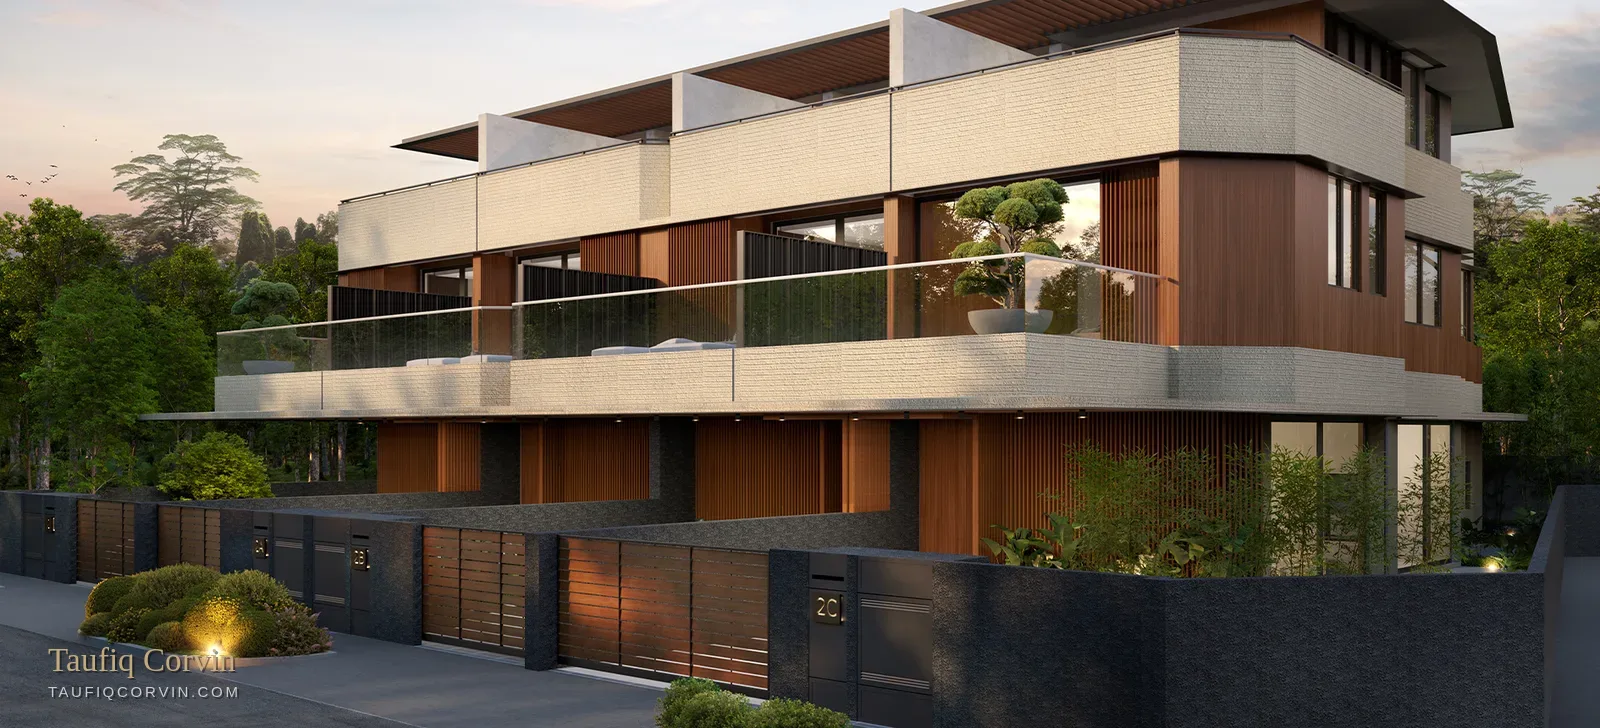
The Lattice on Greenleaf Rise — artist's impression
Freehold · District 10 · Greenleaf Rise

The Lattice

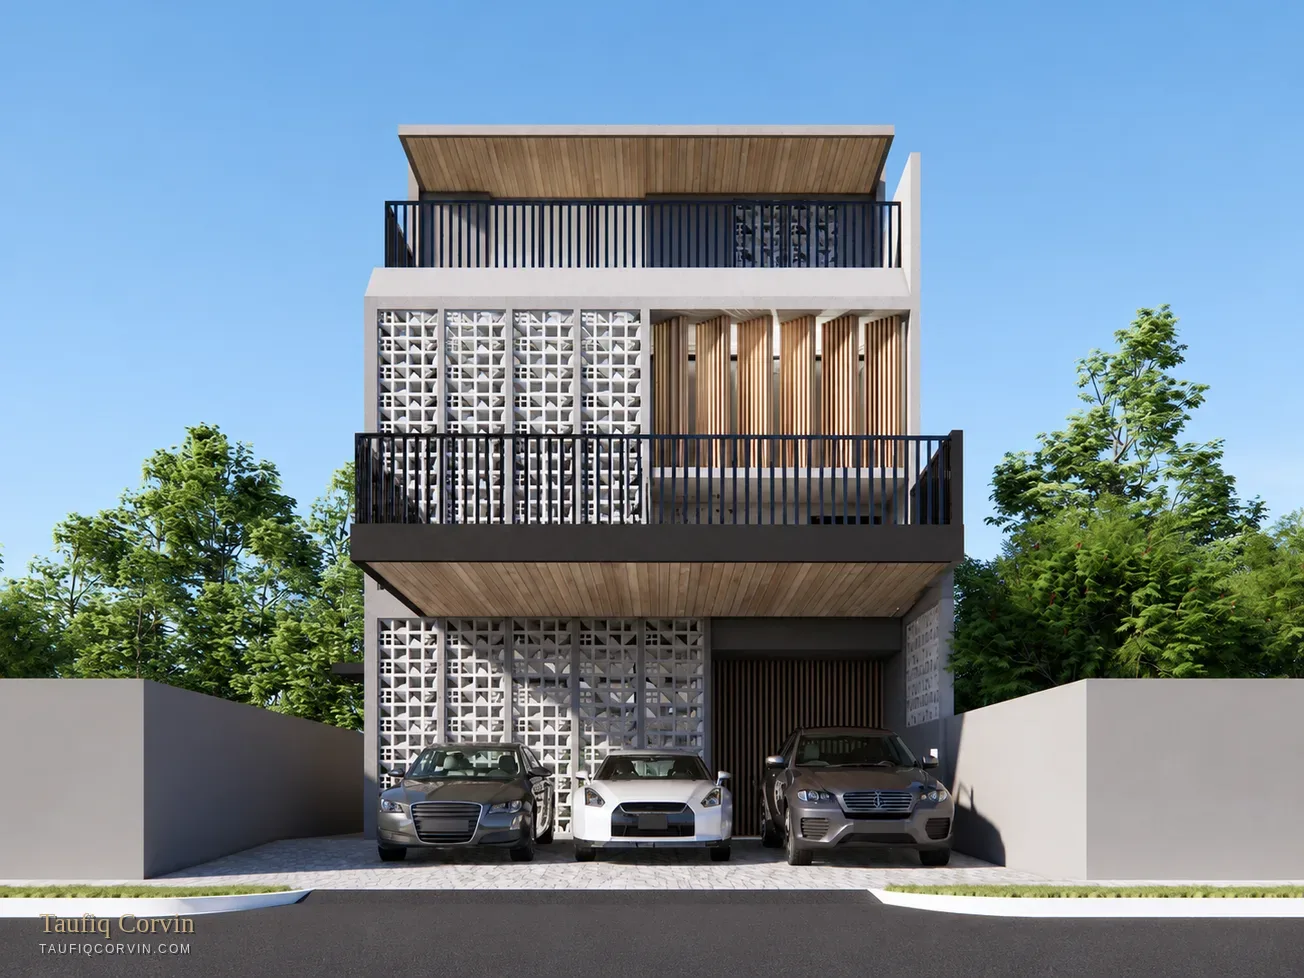
A brand-new freehold semi-detached house backing onto Greenleaf Forest — 9,486 square feet over four levels, an infinity pool elevated 2.8 metres above the garden facing the treeline, four roof terraces, a private lift and a brise-soleil façade that changes with the light. $15,600,000, published.

$15.6M
Price
3,849
Land sqft
9,486
Built-up sqft
Q2 2028
Expected TOP
The House

The forest behind it is the reason the price makes sense.

Four levels — ground, mezzanine, second and attic — with a private lift running through all of them. Six bedrooms as built, or seven plus a helper's room if you convert the first family area while the walls are still on paper. Eight bathrooms, a powder room, three car park lots, and a rear boundary that nobody can build on.

The Lattice front elevation with brise-soleil screen — artist's impression
Freehold Semi-Detached · District 10

The Numbers

One house, one price, published in full — no form, no "price on request"
3,849
Land sqft
9,486
Built-up sqft
6 or 7+1
Bedrooms
$15,600,000$4,053 psf land · $1,645 psf built-up
Freehold · expected TOP Q2 2028
The Lattice infinity pool facing Greenleaf Forest — artist's impression
Inside

Four levels, and a floor that lives on its own

Ground · mezzanine · second · attic, with lift access throughout

A double-volume living and dining space with full-height glass to the forest. A dry and wet kitchen behind it. A mezzanine holding a home office and family room. An 86 sqm master suite with two en-suite bedrooms across a family lounge. And an attic that works as a house within the house — its own pantry, living space, gym, TV room and roof terraces, with lift access you can keep connected or keep private.

8 bathrooms · 1 powder room · 3 car park lots · 4 roof terraces

Land and floor areas are estimated and subject to final survey. Price is subject to change without prior notice. Expected TOP Q2 2028 and is an estimate only. Renderings are artist's impressions.

The Strategist's Read

You're paying District 10 land rates for a house that isn't priced like one

I market this and I'll still give it to you straight. Three things worth knowing before you enquire.

$1,645 psf built-up in District 10 is the headline, not $15.6M

The quantum sounds large until you divide it by 9,486 sqft of brand-new finished space with a lift, a pool and four roof terraces. Against what a comparable rebuild costs in Bukit Timah today — land, construction, two to three years, and the risk of both — the built-up rate here is the number that should decide it. Ask me for that comparison; I'll build it out honestly.

A forest boundary is the only view nobody can take from you

Most premium views in Singapore are borrowed from a neighbour's setback and last exactly until they redevelop. Greenleaf Forest doesn't belong to anyone who can build on it. That's a structural, permanent advantage on the rear elevation, and it's the reason the pool is elevated 2.8m to look over it. It is the single most durable thing about this house.

The layout choices close when construction starts

Home theatre or a second living room. Six bedrooms or seven plus a helper's room. These are genuinely open now and genuinely closed later, and retrofitting either costs materially more than deciding early. If you're seriously considering this, the timing question matters as much as the price question — come and see it sooner rather than nearer TOP.

Configuration

What's in the build

Infinity pool, elevated 2.8m

Facing Greenleaf Forest, with two jacuzzi jets and mosaic tiling — deep enough to actually swim in.

Private lift to four levels

Ground, mezzanine, second and attic, so the top floor is genuinely part of the house.

An attic that lives alone

Its own pantry, living space, gym, TV room and roof terraces — for in-laws, grown children or long-staying guests.

86 sqm master suite

With two en-suite bedrooms across a family lounge on the same floor.

Solar panels & EV charging

Both built in rather than retrofitted, along with three car park lots.

Miele, Hansgrohe, Duravit

Miele ovens, a teppanyaki hotplate and a wine cellar in the kitchen; Hansgrohe throughout the bathrooms with Duravit WCs by Philippe Starck and Geberit concealed cisterns.

The Address

Greenleaf Rise — low-density, tree-lined, and quietly permanent

Greenleaf Rise sits in the low-density heart of Bukit Timah in District 10 — a pocket that holds its value not through any single moment of hype but because good schools, mature streets and land that rarely returns to the market don't go out of fashion.

The Lattice on its tree-lined street — artist's impression

Schools

  • Henry Park Primary SchoolWithin 1km · 4 min drive
  • Methodist Girls' School1–2km · 4 min drive
  • Hwa Chong Institution8 min drive
  • Pei Hwa Presbyterian Primary8 min drive
  • Ngee Ann Polytechnic10 min drive

Daily life

  • Cold Storage @ Jelita Mall3 min drive · short walk
  • Rail Corridor8 min walk
  • Holland Village5 min drive
  • The Star Vista7 min drive
  • Greenleaf PlaygroundFour houses away

Connectivity

  • Bus stop opp. Regent Villa7 min walk
  • King Albert Park MRT (DTL)6 min drive
  • Sixth Avenue MRT (DTL)6 min drive
  • Holland Village MRT (CCL)7 min drive
  • Orchard Road15 min drive

Verify school distances against MOE OneMap before relying on them for registration, and confirm travel times for your own routine.

Straight Answers

Questions I get asked about The Lattice

How much is it?

$15,600,000 — $4,053 psf on 3,849 sqft of freehold land, or $1,645 psf on 9,486 sqft of built-up area. Published here rather than gated behind a form.

How many bedrooms and bathrooms?

Six bedrooms as built, or seven plus a helper's room if you convert the first family area before construction locks it in. Eight bathrooms, one powder room, three car park lots and a private lift.

What's the pool like?

An infinity pool elevated 2.8 metres and facing Greenleaf Forest, with two jacuzzi jets. The rear boundary is forest, not a neighbour — so nothing overlooks it and nothing can be built there.

Is it freehold, and when does it complete?

Freehold land in District 10, with completion expected in Q2 2028. That's an estimate — plan around it rather than on it.

Which schools are nearby?

Henry Park Primary is within 1km and about four minutes by car. Methodist Girls' School sits within one to two kilometres, Hwa Chong Institution and Pei Hwa Presbyterian Primary about eight minutes away, Ngee Ann Polytechnic about ten. Check MOE OneMap yourself before relying on any of these for Primary One registration.

How do I arrange a viewing?

Viewings are by private appointment only, arranged personally through me. WhatsApp or call 9800 6383 and I'll secure your slot and send the brochure, floor plans and specification ahead of it.

Next Step

Viewings are by private appointment only

The layout options here are open now and closed once construction starts, so the timing of the conversation genuinely matters. Every viewing is arranged personally, through me. Reach out and I'll secure your appointment, send the brochure, floor plans and specification, walk you through the layout decisions while they're still live, and pull the recent District 10 semi-detached transactions so you're negotiating from data. If the numbers don't work for you, I'll say so.

Request brochure, floor plans & analysis

I reply personally, usually the same day. Your details are used only to respond to this enquiry.

Also Marketing

Other landed collections

See All Collections