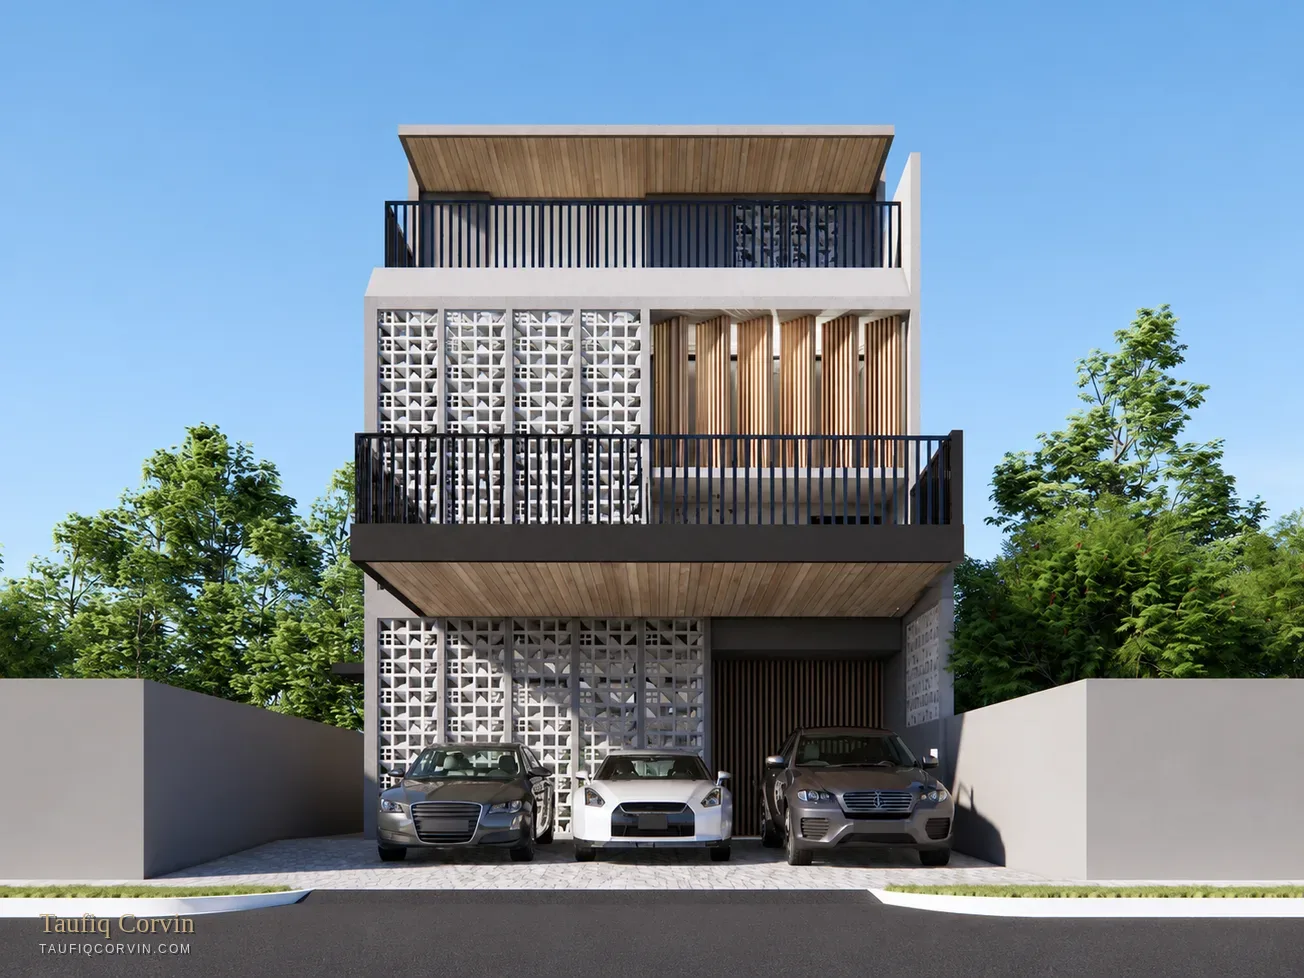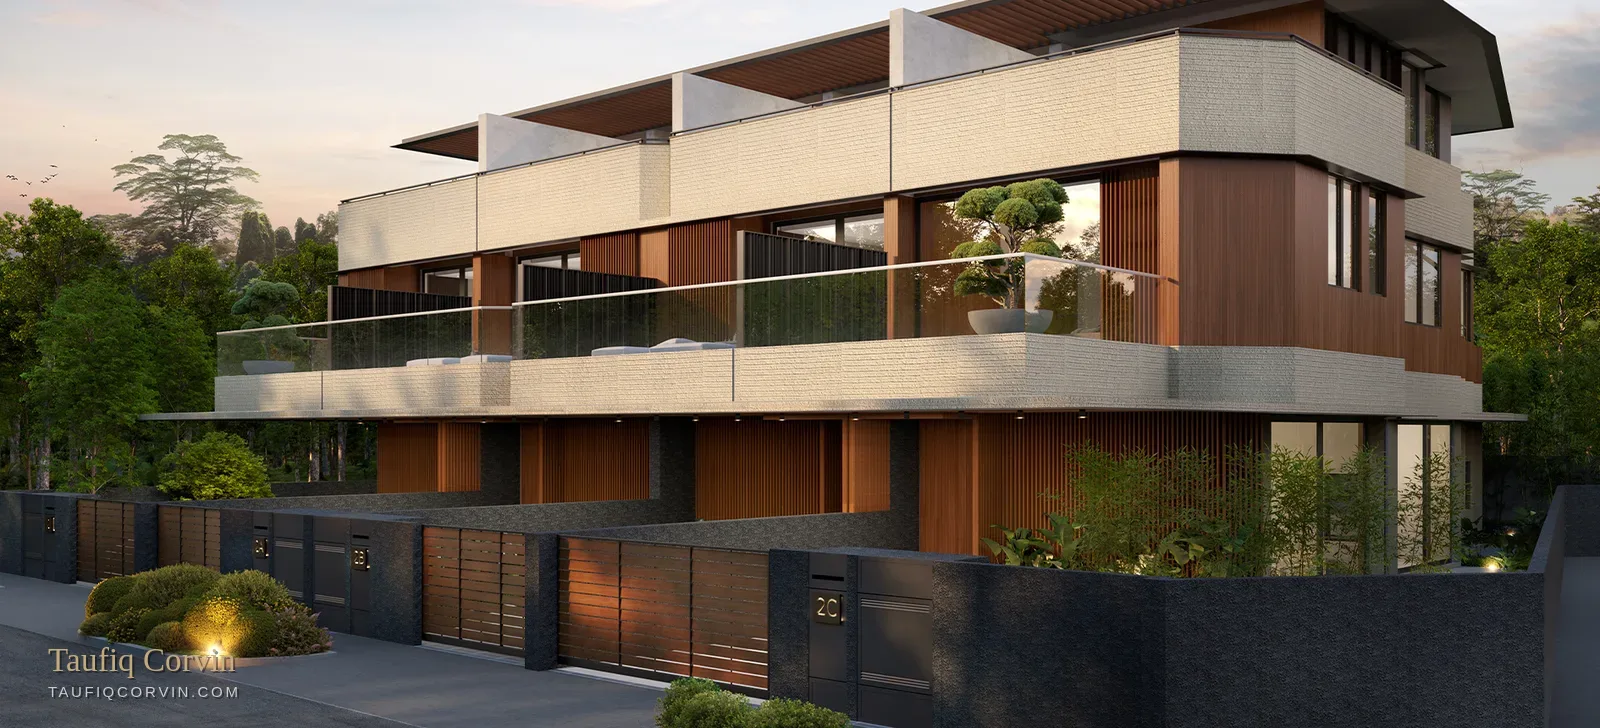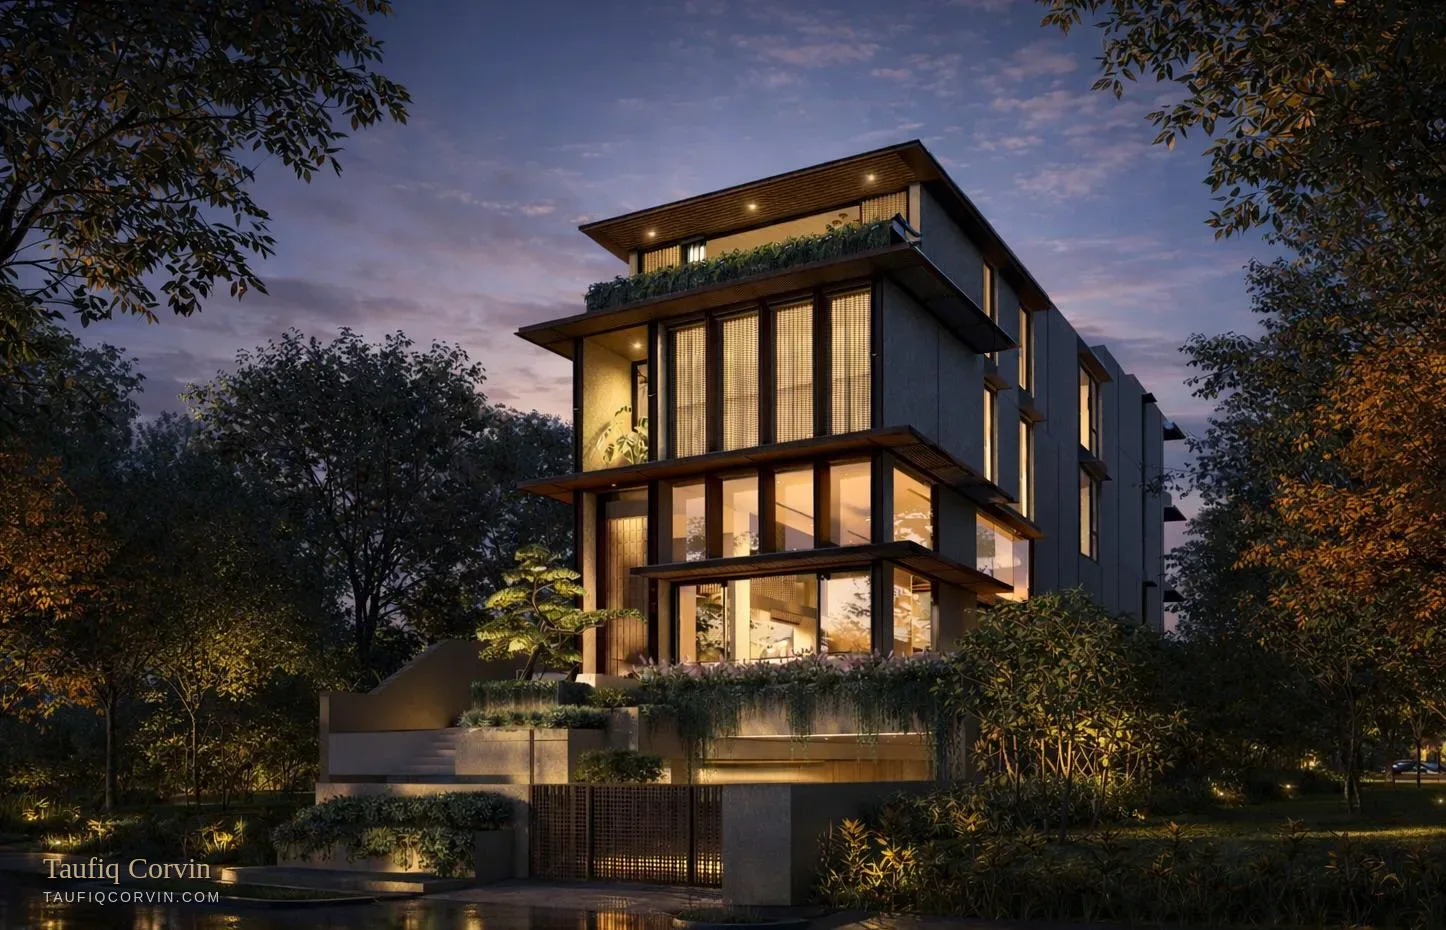
14,482 square feet of brand-new detached house on 5,700 square feet of Upper Bukit Timah land — basement, storeys and attic, a private lift, a pool, a steam room, a golf simulator, and 14.8 metres of side-by-side covered parking. Architecture by Anthro Architects. $23,900,000, published.
A climate-responsive tropical modern residence — layered façades, deep horizontal overhangs, controlled transparency and integrated planting, in textured concrete, precision aluminium and glass. The volume is the headline: 14,482 sqft of built-up on a 5,700 sqft plot, achieved by going down into a basement and up into an attic.
A gallery hall off the arrival court. A double-volume living room running roughly 14.5m by 4.6m. A swimming pool, a steam room and a golf simulator. A private lift tying the basement, the main storeys and the attic together, and 14.8 metres of side-by-side covered parking so cars sit in a row rather than blocking each other in.
Land and floor areas are estimated and subject to final survey. Price is subject to change without prior notice. Renderings are artist's impressions and cannot be regarded as representations of fact.
I market this and I'll still give it to you straight. Three things worth thinking about before you enquire.
Land at $4,193 psf reads high until you notice the floor-to-land ratio is 2.54. On a plot this intensively built, most of what you're buying is construction, not dirt — and $1,650 per square foot of brand-new finished space at this specification is a defensible number. Compare it against what a bespoke rebuild on a similar plot would cost you today, including two to three years of your time.
A house this size carries real ongoing expense — cooling, cleaning, lift servicing, pool and landscape maintenance. That isn't an argument against it; it's an argument for going in with the number modelled rather than discovered. Ask me for a realistic annual holding cost before you commit, and I'll build it out with you.
Golf simulators and steam rooms are wonderful to live with and neutral to sell. At $23.9M in Bukit Timah you're in a thin, discerning market where the exit takes patience. Buy this because you intend to live in it for a long time. If your horizon is five years, I'd rather point you at something with a broader resale pool and say so now.
The sequence starts at a covered arrival court, moves through a gallery hall, and opens into a double-volume living space with the pool beyond. Downstairs, the basement carries the parking, the golf simulator and the wellness rooms.
All images are artist's impressions. Full brochure, floor plans and the specification schedule available on request.
The full vertical range, with a private lift serving every level so the top and bottom of the house get used.
Cars park in a row under cover rather than nose to tail — rare, and something you feel every single day.
Roughly 14.5m by 4.6m with the ceiling running through two floors and full-height glass to the pool.
A swimming pool at the garden level and a steam room among the wellness spaces below.
A dedicated room for it, rather than a corner of the basement with a net in it.
Layered façade systems, deep horizontal overhangs and integrated greenery — designed as an environmental filter as much as a shelter.
Sian Tuan Avenue sits in an established landed precinct in Upper Bukit Timah — postal District 21 — with Bukit Timah Nature Reserve, Bukit Batok Nature Park, the Rail Corridor and Forest Trail nearby, and a strong cluster of schools and transport nodes within a 5km radius.
Verify school distances against MOE OneMap before relying on them for registration, and confirm travel times for your own routine.
$23,900,000 — $4,193 psf on 5,700 sqft of land, or $1,650 psf on 14,482 sqft of built-up area. Published here rather than gated behind a form.
5,700 sqft of land, approximately 529.8 sqm, carrying 14,482 sqft of built-up area across a basement, the main storeys and an attic — a floor-to-land ratio of about 2.54.
Swimming pool, private lift, steam room, golf simulator, gallery hall, covered arrival court and 14.8 metres of side-by-side covered parking. The main living room is double-volume, roughly 14.5m by 4.6m.
Upper Bukit Timah — postal District 21. Beauty World, King Albert Park and Sixth Avenue MRT are all a short drive away, along with Bukit Timah Nature Reserve, Bukit Batok Nature Park and the Rail Corridor.
Anthro Architects — a climate-responsive tropical modern design built on layered façades, deep overhangs and integrated planting, in textured concrete, precision aluminium and glass.
Viewings are by private appointment only, arranged personally through me. WhatsApp or call 9800 6383 and I'll secure your slot and send the brochure, floor plans and specification ahead of it.
At $23.9M the right question isn't whether the house is good — it plainly is — but whether the built-up rate holds up against a rebuild on a comparable Bukit Timah plot, and whether you'll use the volume you're buying. Every viewing is arranged personally, through me. Reach out and I'll secure your appointment, send the brochure, floor plans and specification, model the holding costs with you, and pull the recent Bukit Timah detached transactions so you're negotiating from data. If the numbers don't work for you, I'll say so.