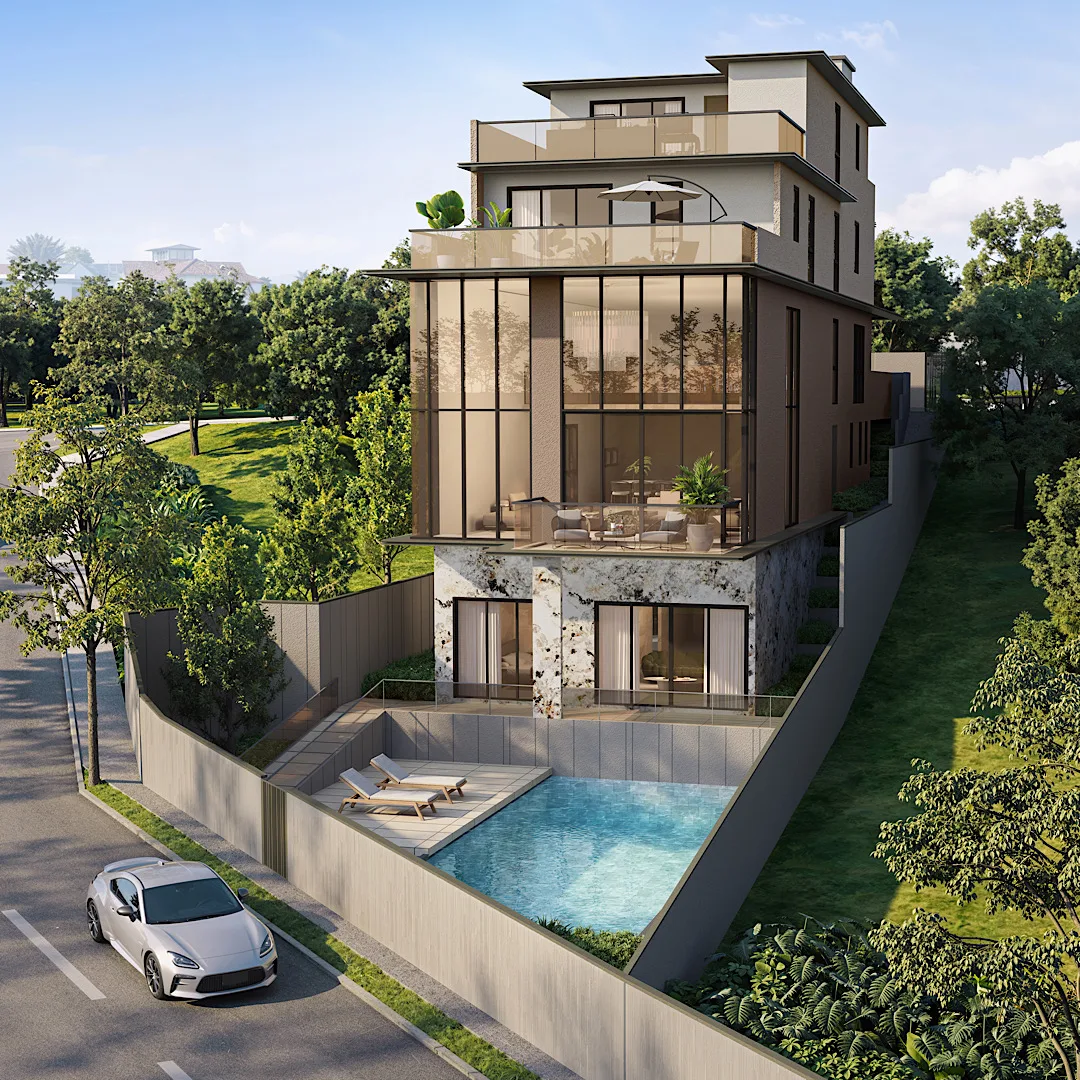
Two freehold bungalows conceived as siblings rather than twins — each with a 6.7m living volume, three entertainment rooms, a pool and a private lift. Surrounded by Good Class Bungalow and landed enclaves, 450m from Jelita. Preview guide pricing published below.
This project is in early-bird preview ahead of its official sales launch in September 2026, which means two things worth knowing. First, the figures below are the developer's preview guide prices — indicative, and subject to change at launch. Second, layout and finishes can still be customised: room configuration until around October 2026, M&E and carpentry until around November 2026. Buying at this stage is the only way to influence the house itself.
Land sizes and floor areas are approximate and subject to final survey. Guide prices are indicative preview figures as at June 2026 and subject to change without notice. Working plans obtained April 2026; building plans May 2026; target TOP 4Q 2027. Renderings are artist's impressions.
I market this project and I'll still give it to you straight. Three things I'd want you to weigh.
No. 1A gives you 10,831 sqft of built-up house — only 387 sqft less than No. 1 — for $4.7M less, at $1,828 psf built-up against $2,184. On finished space per dollar it wins clearly. But No. 1 holds 1,357 sqft more freehold land, and in District 10 land is what compounds. If you're optimising for house, take 1A. If you're optimising for land and long-term value, No. 1 justifies its premium.
Layout changes are accommodated to roughly October 2026, M&E and carpentry to November. That window is worth more than most buyers realise — reconfiguring rooms before construction costs a fraction of renovating a finished house. It's also the argument against waiting for the September launch: by then the price may have moved and the customisation window is narrower.
The site sits near Holland Road, and the design responds to it deliberately: the first storey is set 1.7m below road level, the boundary wall stands 2.9m, and the house is 16m back from the road. Road noise also tends to project upward rather than into lower buildings. That's a genuine mitigation strategy, not a dismissal — but noise is subjective, so visit the site at peak hour before you commit. I'd rather you test it than take anyone's word, mine included.
The architecture takes its cue from the Japanese principle of Seijaku: stillness. A series of hoods frames each front elevation, fenestrations open into pockets of greenery, and the living room rises to 6.7m. Isparta Beige marble to the main floors, engineered oak above, V-ZUG kitchens and a KONE glass-door lift.
All images are artist's impressions. Full sales kit, floor plans across basement, first storey, second storey, attic and roof, plus the specification schedule, available on request.
The living room rises to 6.7m; dining, dry kitchen and foyer at 3.1m; bedrooms and attic at 3.1m and 2.9m. Basement at 2.7m.
630kg eight-person traction lift with glass doors, serving every level from basement to attic.
Dry kitchen with sintered stone counter, induction hob, combi steam oven, integrated fridge freezer and wine chiller. Wet kitchen with five-zone gas hob, hood, second combi oven, dishwasher, washer and dryer.
Isparta Beige polished marble floors, Calacatta Oro sintered stone counters, Onice Iride feature tiles to the bathrooms, engineered oak to bedrooms.
SIMON wireless smart home with panels on every floor, digital lockset, CAERUS audio-video intercom to all levels and perimeter cameras. Tomal drinking water filtration.
Designed by the President's Design Award-winning studio behind 1919 and MAKE House — the reason the two houses read as siblings rather than a matched pair.
A premium residential pocket of District 10 surrounded by Good Class Bungalow and landed enclaves, with Henry Park Primary within 537m and Rail Corridor access a five-minute walk away.
Distances per the developer's sales kit school query. Verify against MOE OneMap before relying on them for registration.
This is a preview-stage project, so the useful conversation happens before the September launch — while pricing is indicative and the layout can still change. Every viewing is arranged personally, through me. Reach out and I'll secure your appointment, send the full sales kit, floor plans and specification, and give you an honest read on which of the two houses fits your position. If the numbers don't work for you, I'll say so.